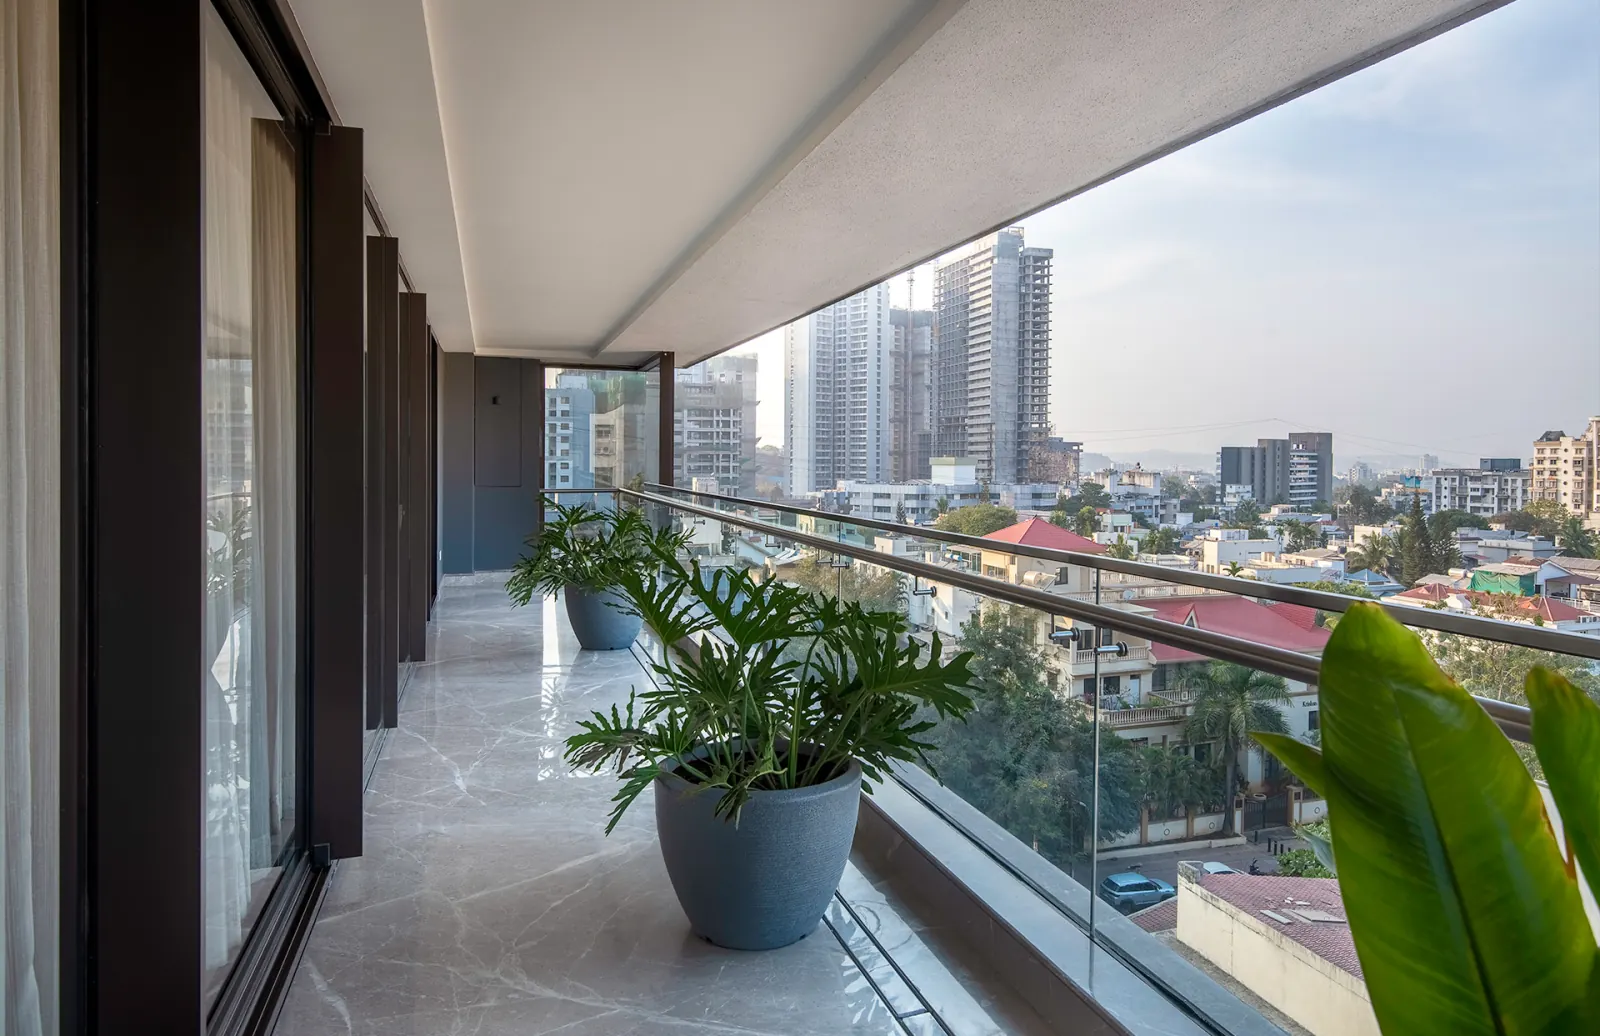
Attalika Residences — exclusive single-floor sky residences in Bibwewadi, Pune
Enquire Now

Share your details and we'll get back to you shortly.

Overview

An Exclusive World Awaits

Welcome to Attalika Residences, where every detail is a reflection of elegance and exclusivity. Setting the city’s most exclusive new residential address, this 16-storey architectural marvel features just one residence per floor, ensuring unmatched privacy and an unparalleled living experience. It’s more than a home; it’s a lifestyle above all.
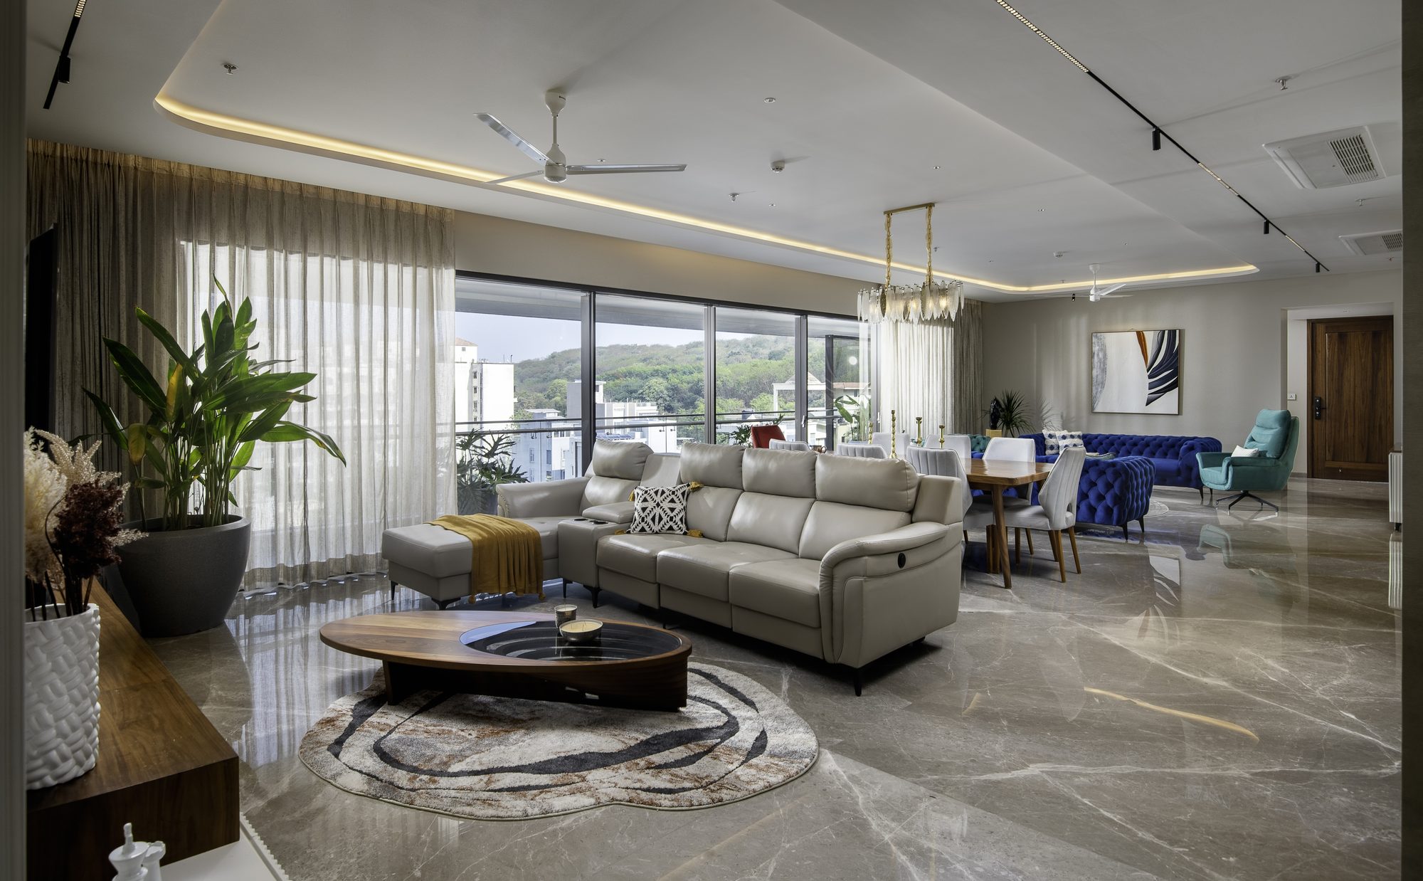
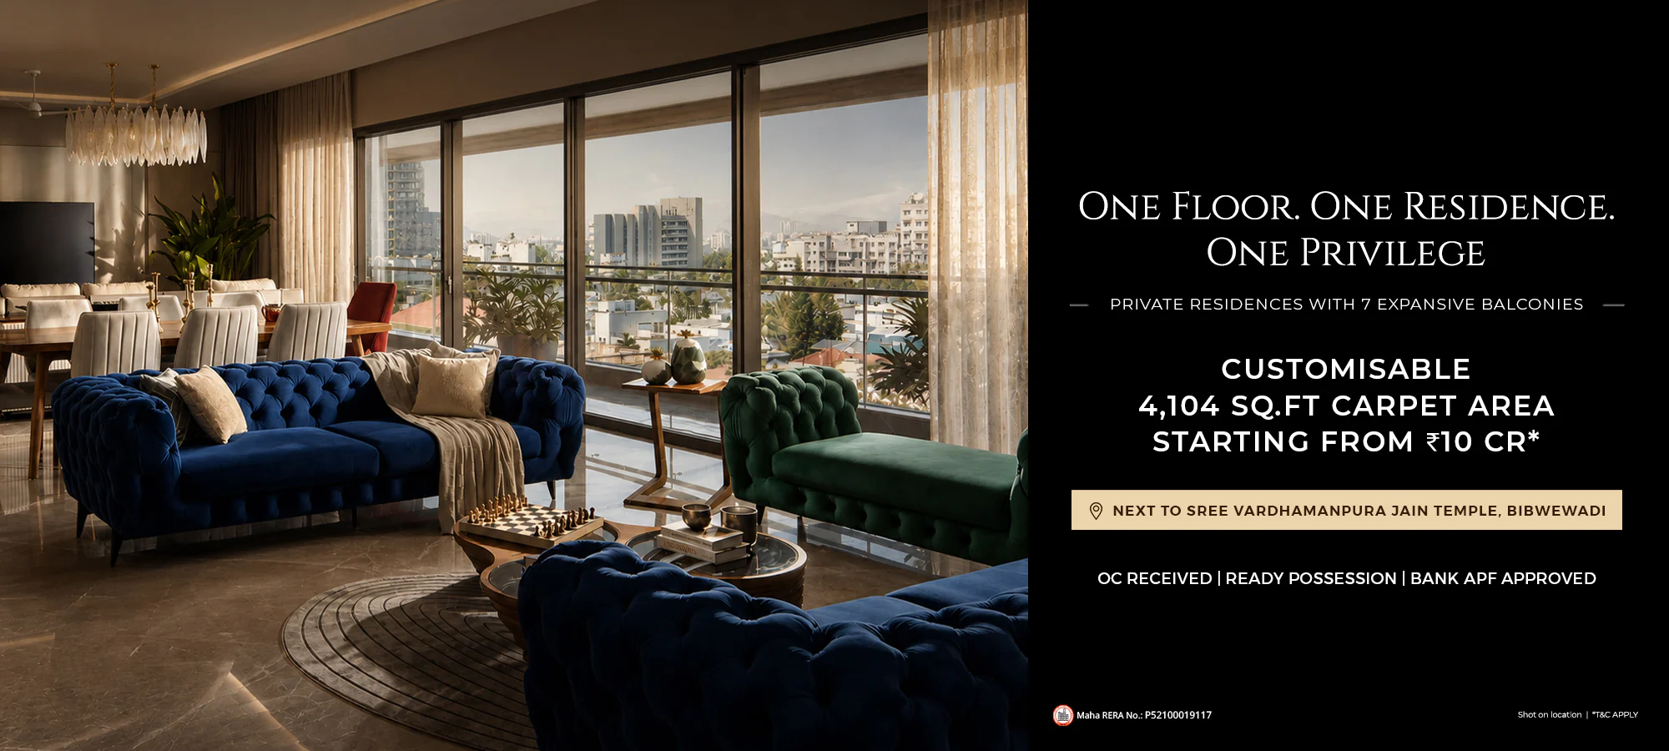
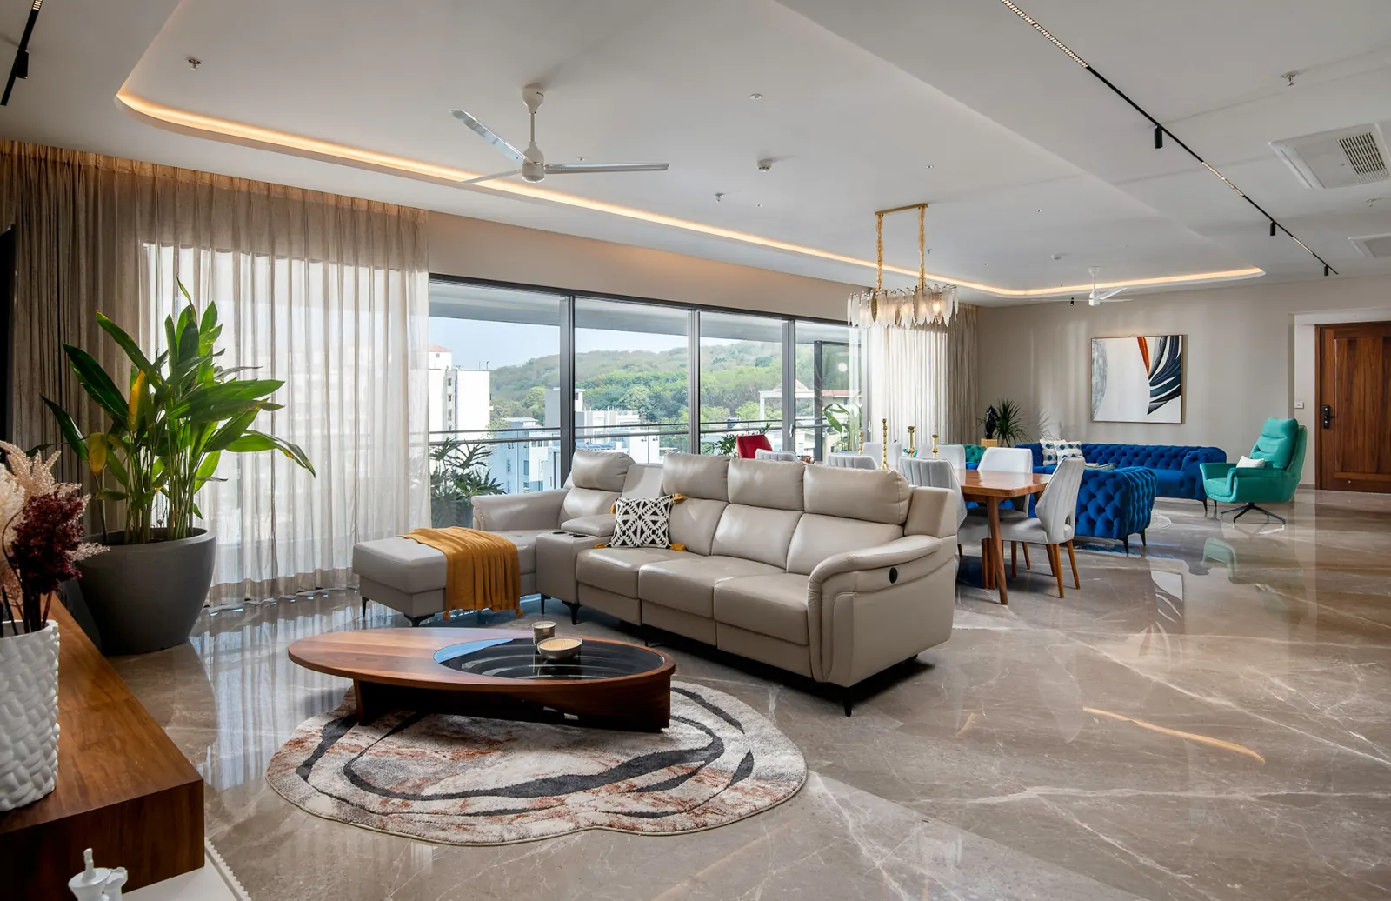
The living and dining areas of an Attalika residence, opening to a full-height window wall
Shot on Location

Rise Above the Ordinary - A Single Residence on Every Floor

A Rare Address

A Rare Address to Call Home

Private residences for those who demand the best, for whom there can be no compromise on quality — quality of time, quality of service and quality of life. A new landmark tower in the true heart of the city, configured to showcase unhindered skyline views from every angle. Quite simply, a life without compromise.

0 Storeys of Living
0 Residence per Floor
0 Private Balconies
0 Levels of Parking

The Residences

Residences That Make Room For Every Luxury

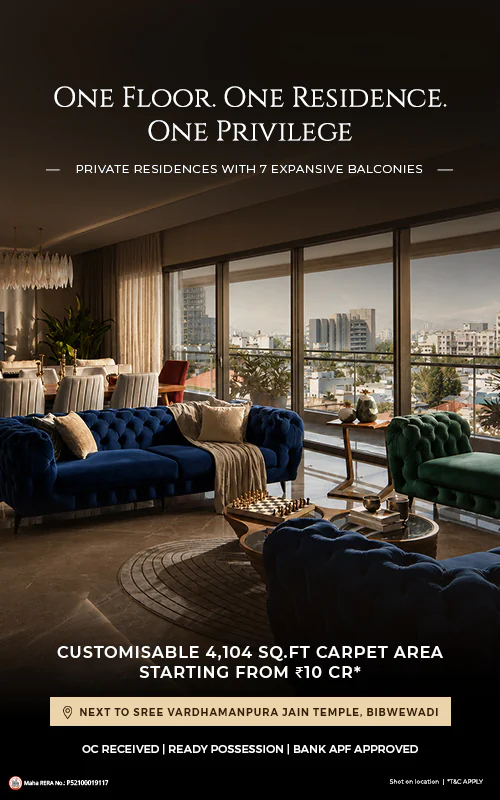
4,104 sq. ft. of Customisable Carpet Space. Designed as a bare shell, giving you complete freedom to create your dream home.
01/05

A Space that Embraces Your Family Moments

The living room, with lounge seating opening to the dining area beyond Living Room

Shot on Location

02/05

A Space to Create a Culinary Expression

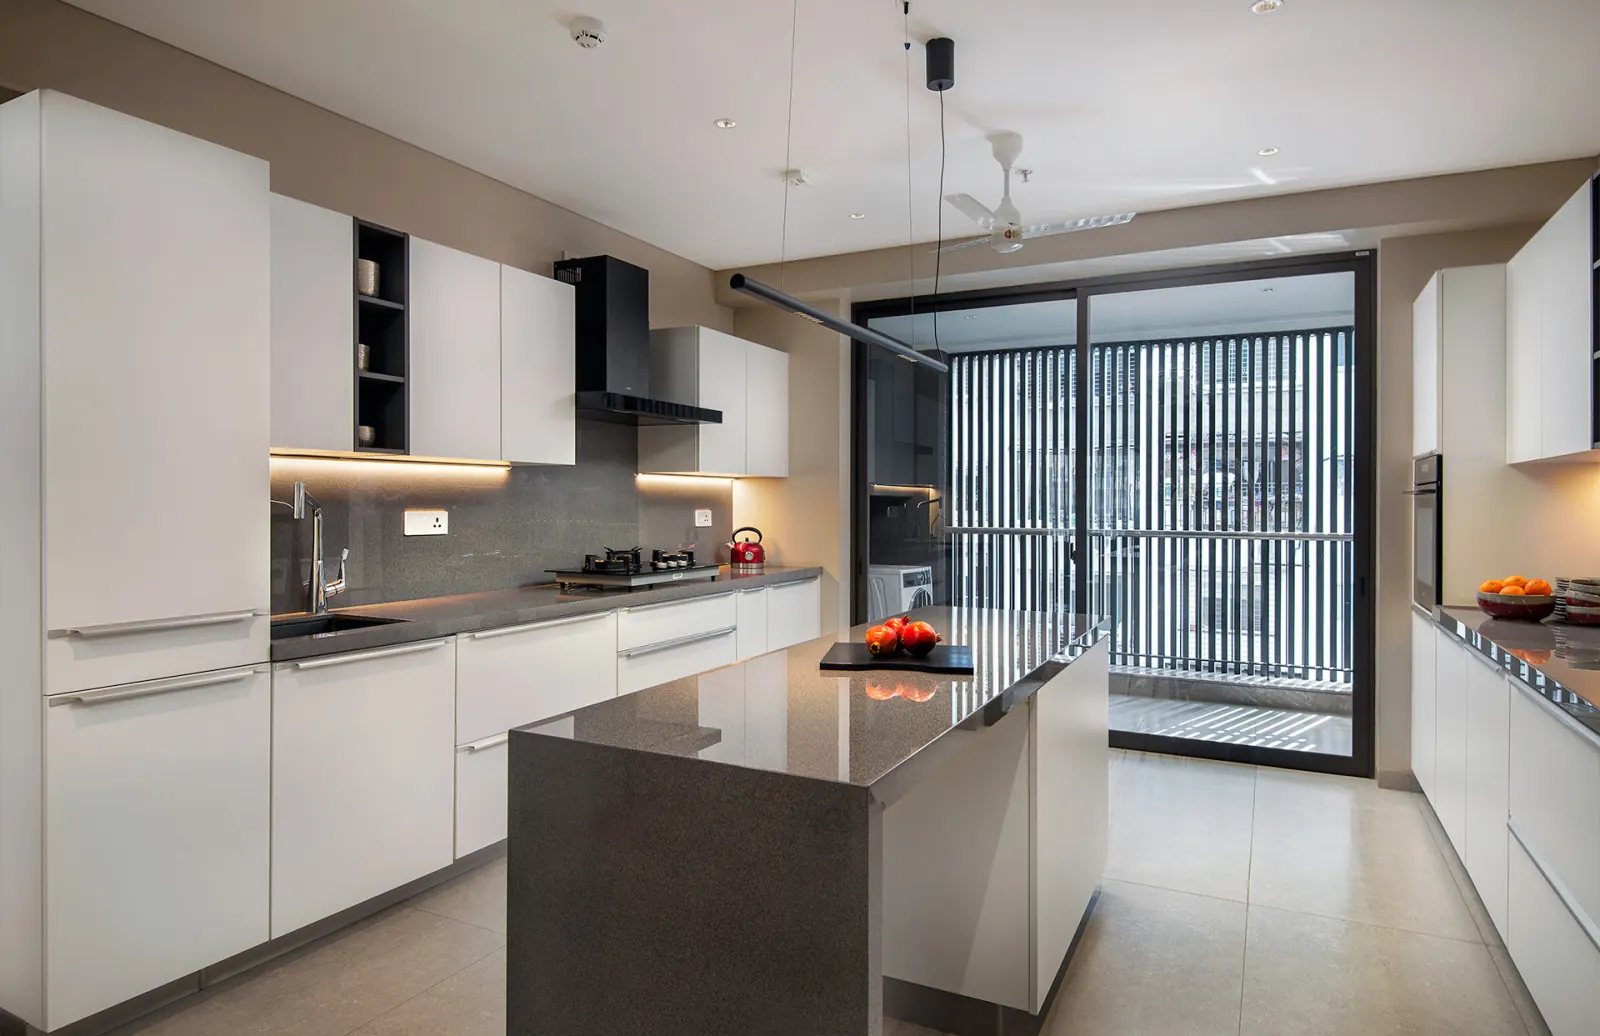
The kitchen, with a central island and full-height cabinetry Kitchen

Shot on Location

03/05

Understated Luxury and Regal Comfort

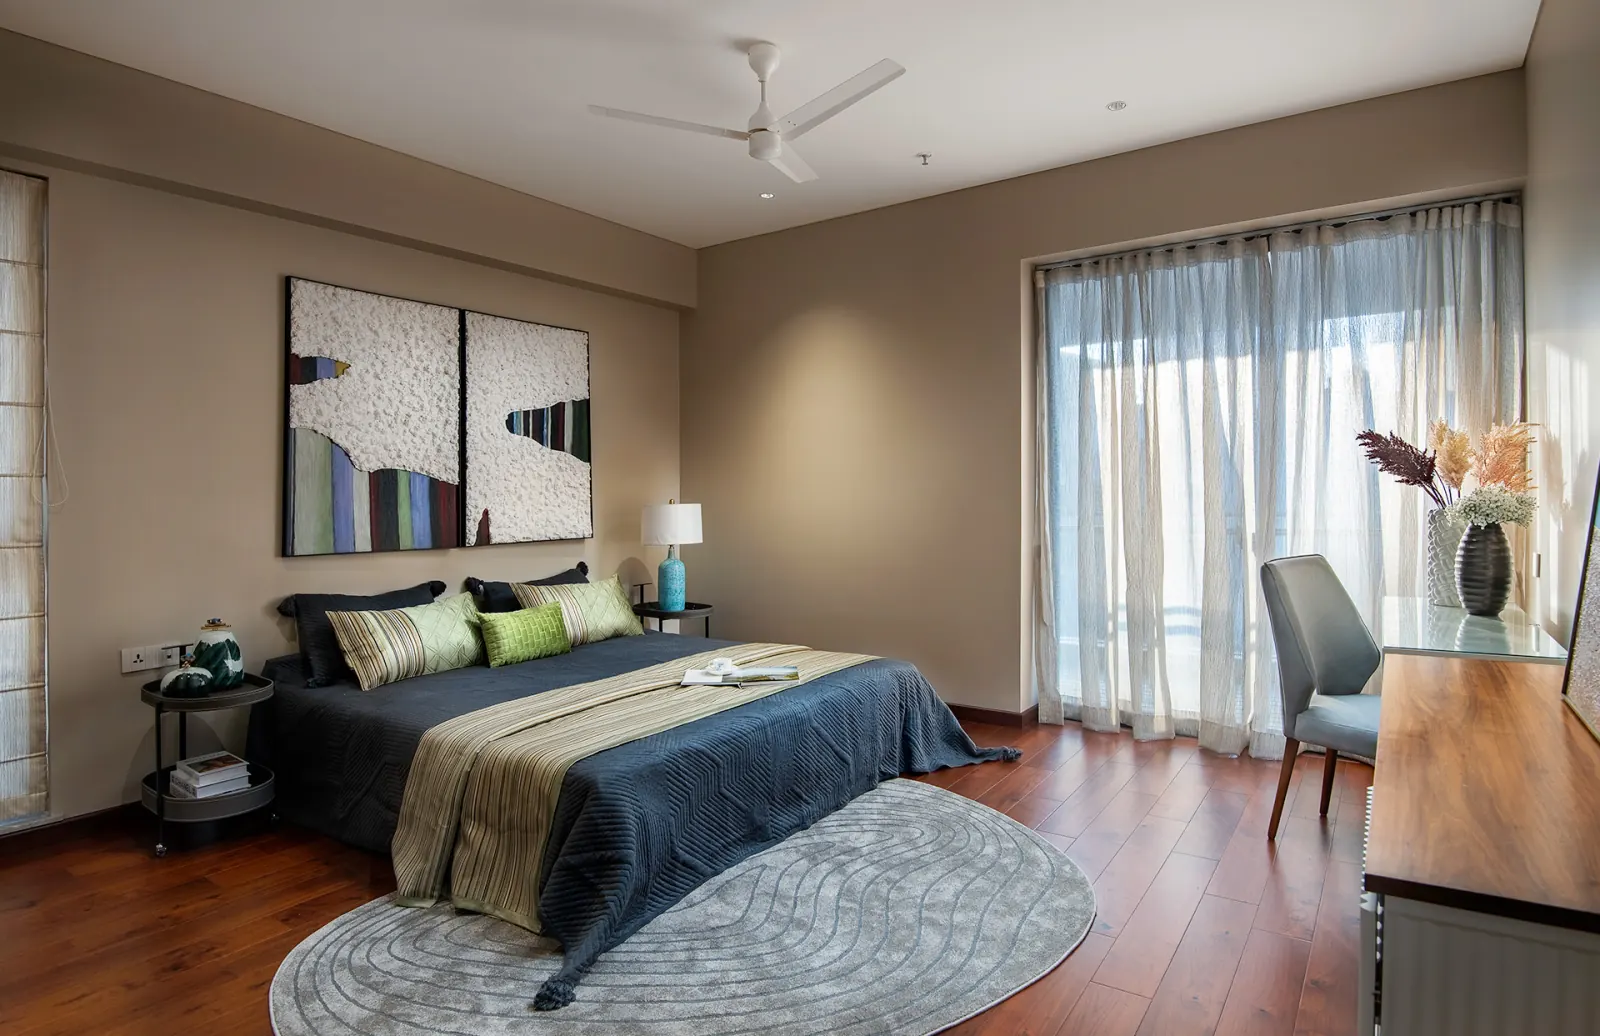
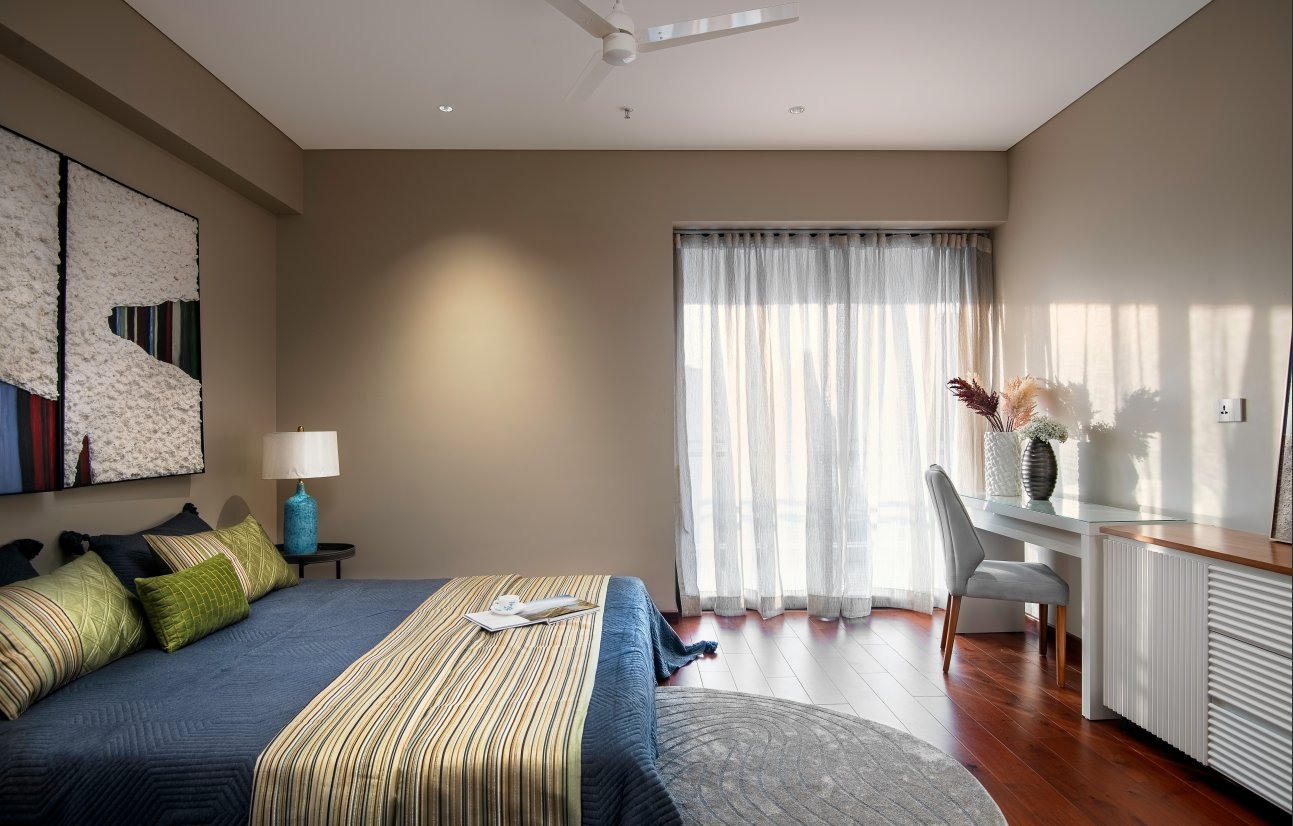
The master bedroom, with framed artwork above the bed and a dresser by the window Bedroom

Shot on Location

04/05

Where Productivity Meets Comfort

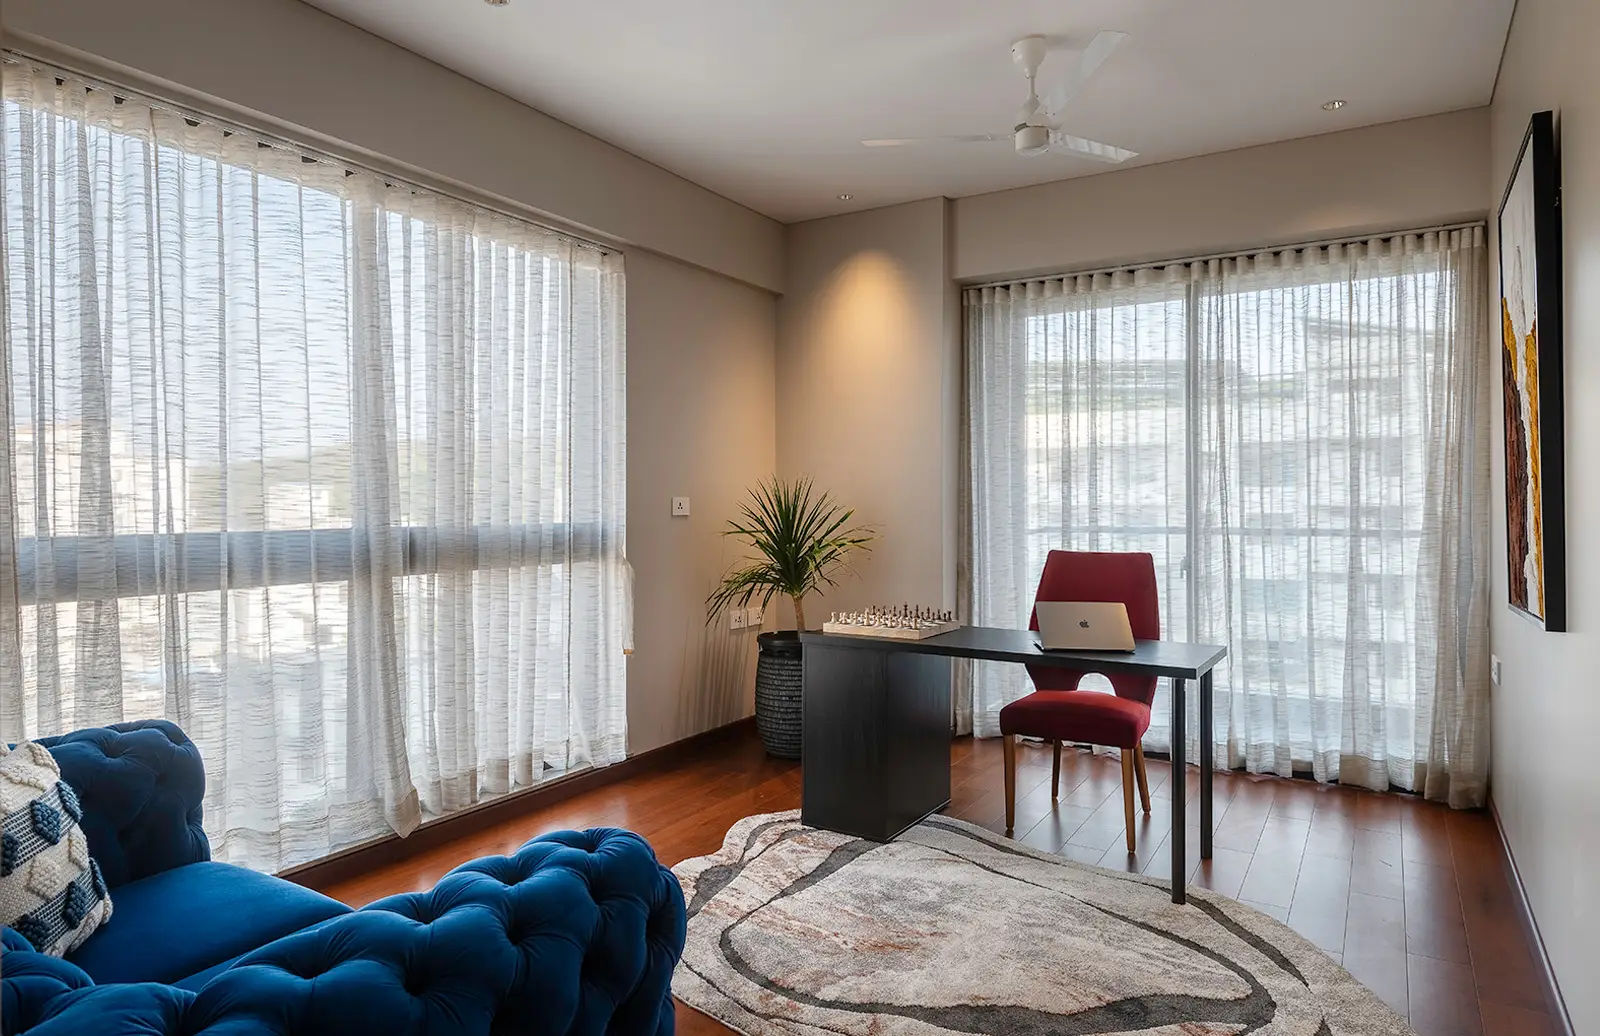
The study, with a desk set against floor-to-ceiling windows Study Room

Shot on Location

05/05

A Home that Opens to Every View

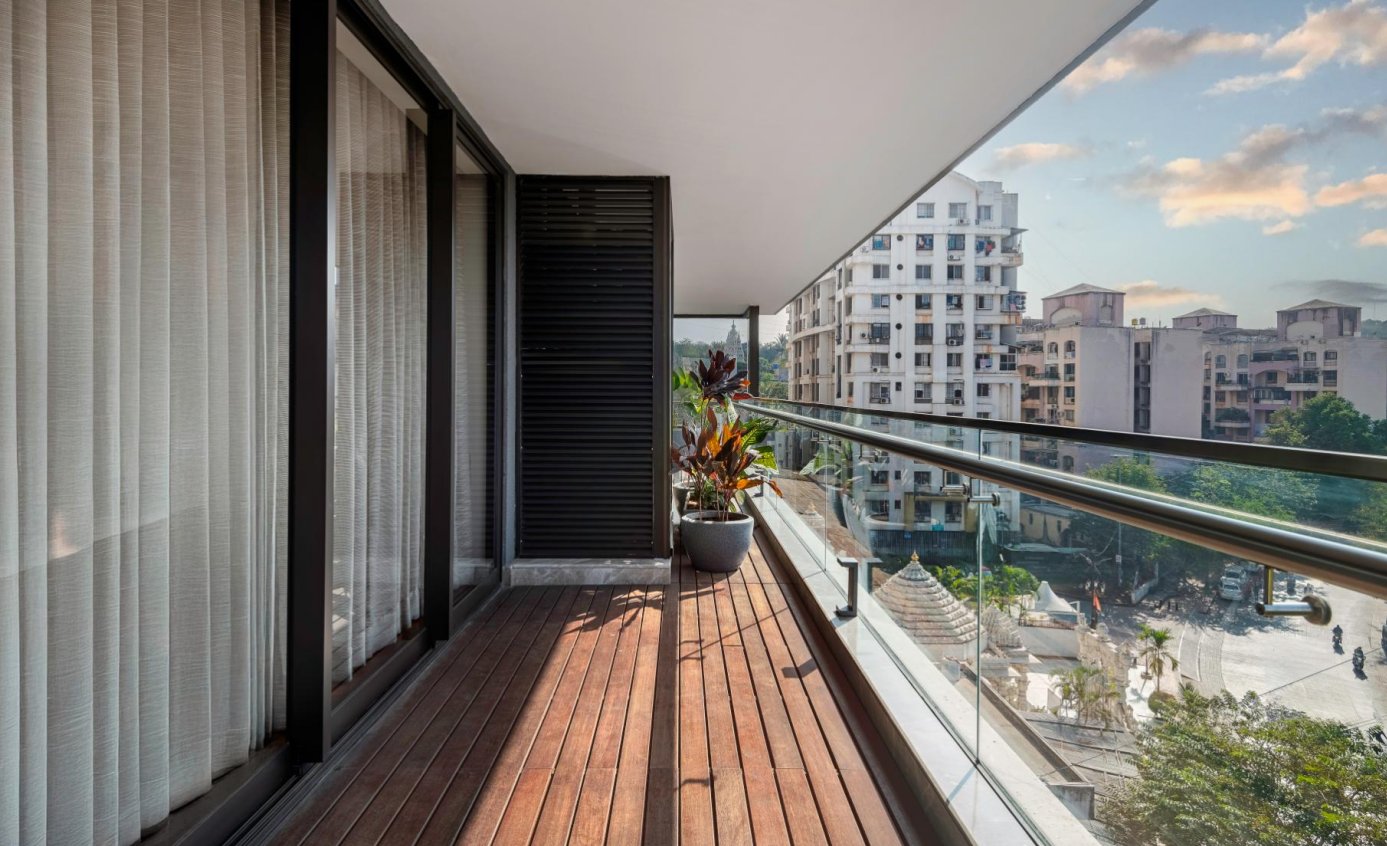
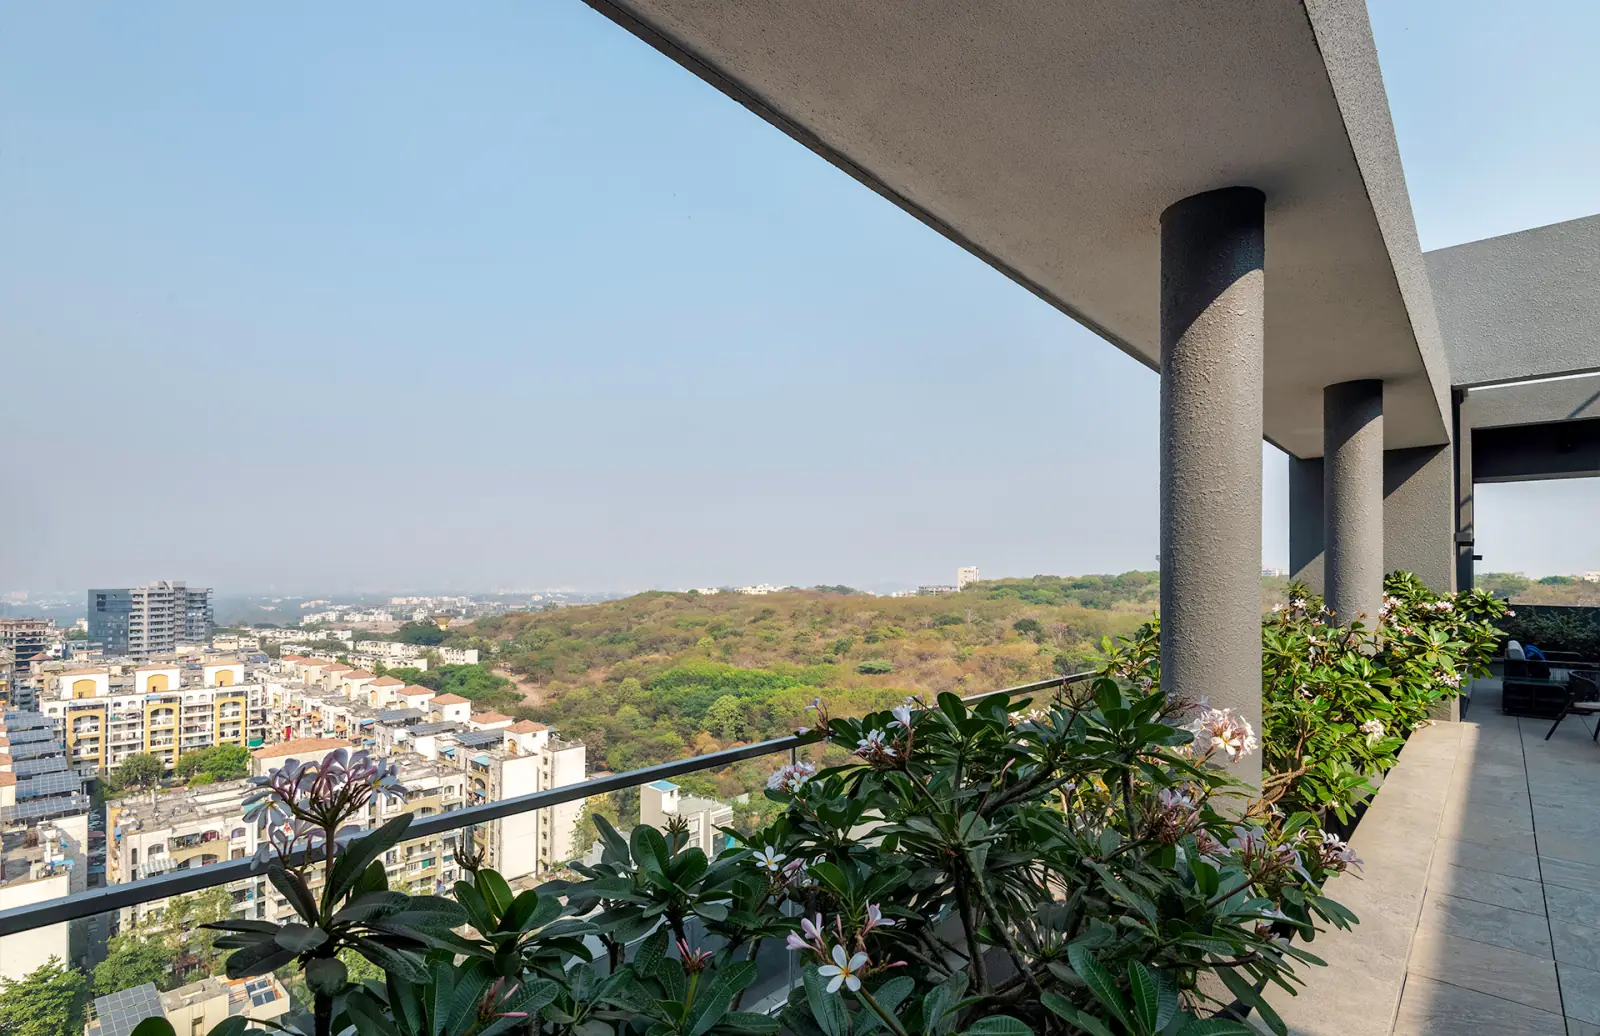
A private balcony running the length of the residence, glass railing open to the skyline Balcony

Shot on Location

The Tower

One Residence on Every Floor

Sixteen storeys. One residence on every floor. A landmark tower engineered for privacy, light and unhindered skyline views from every angle.
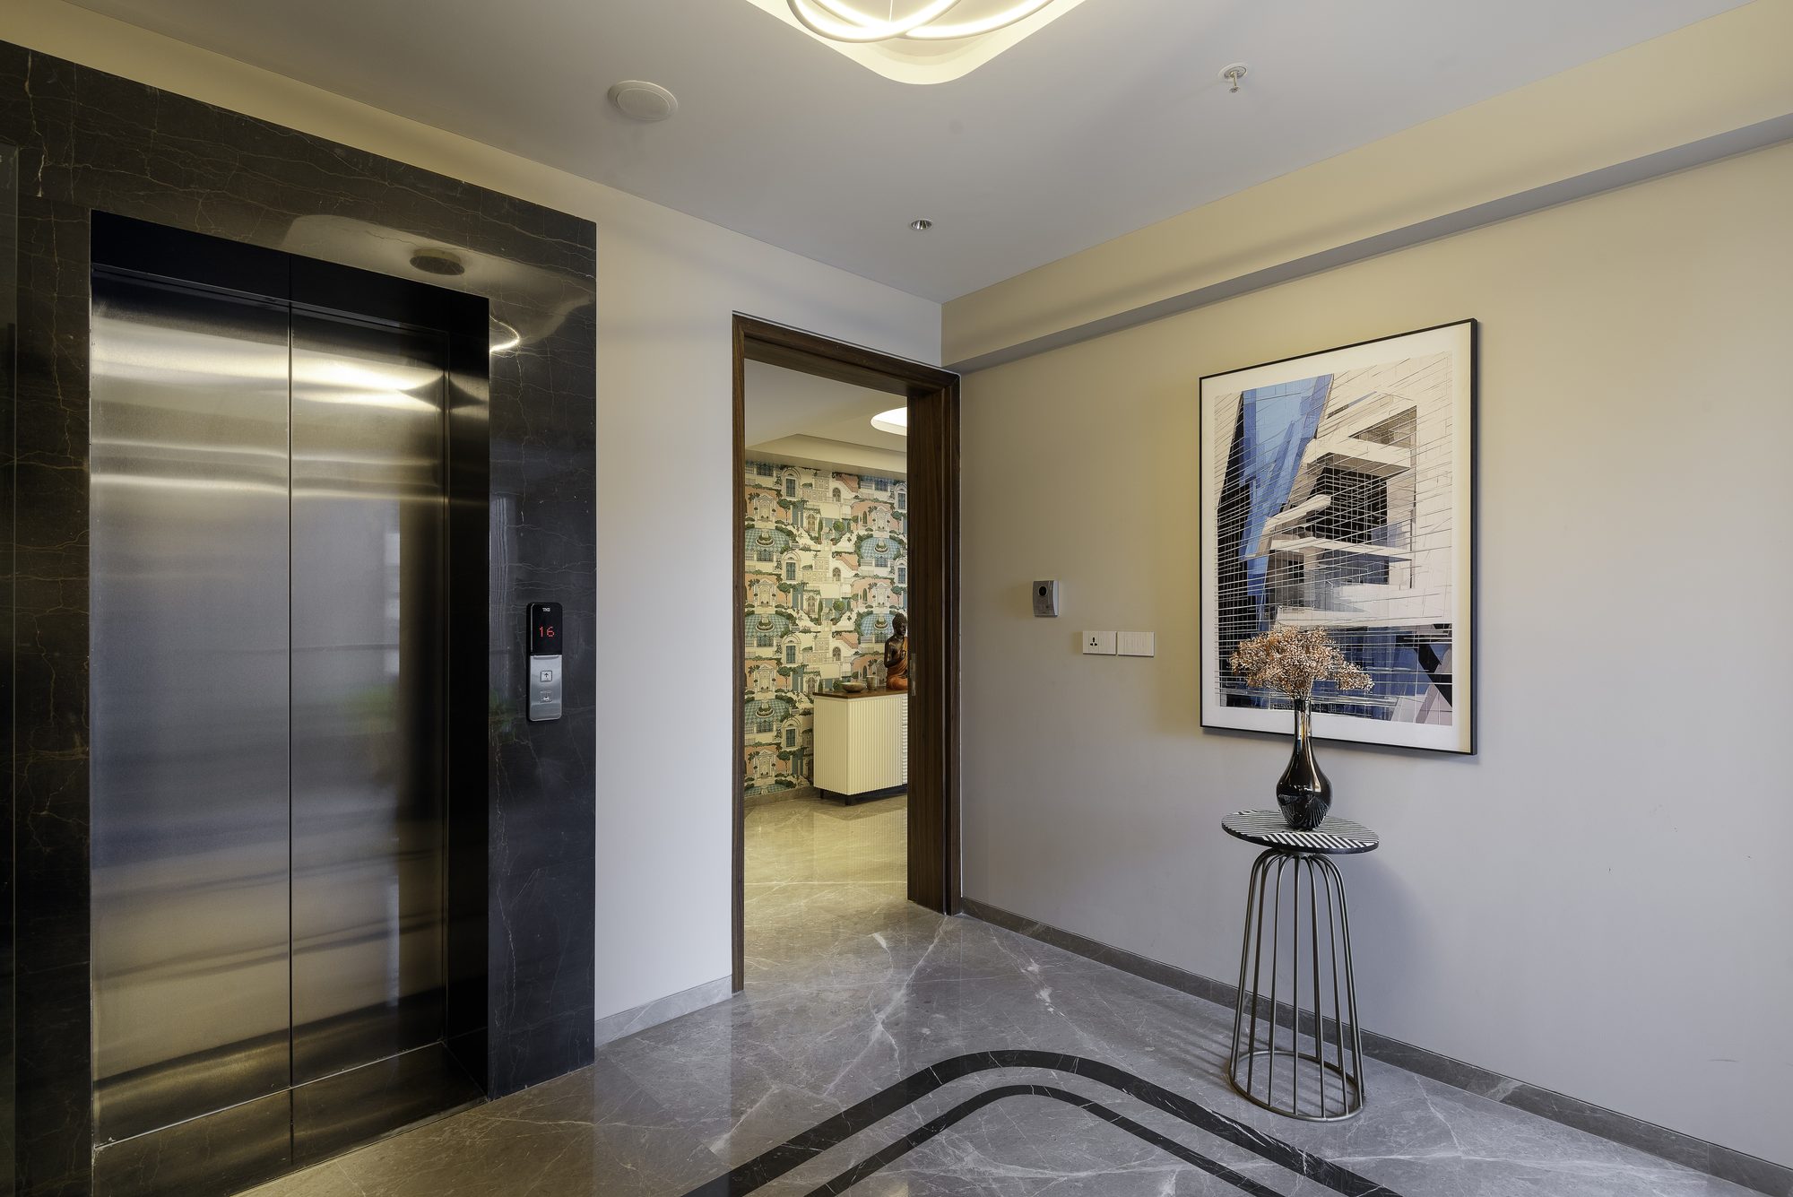
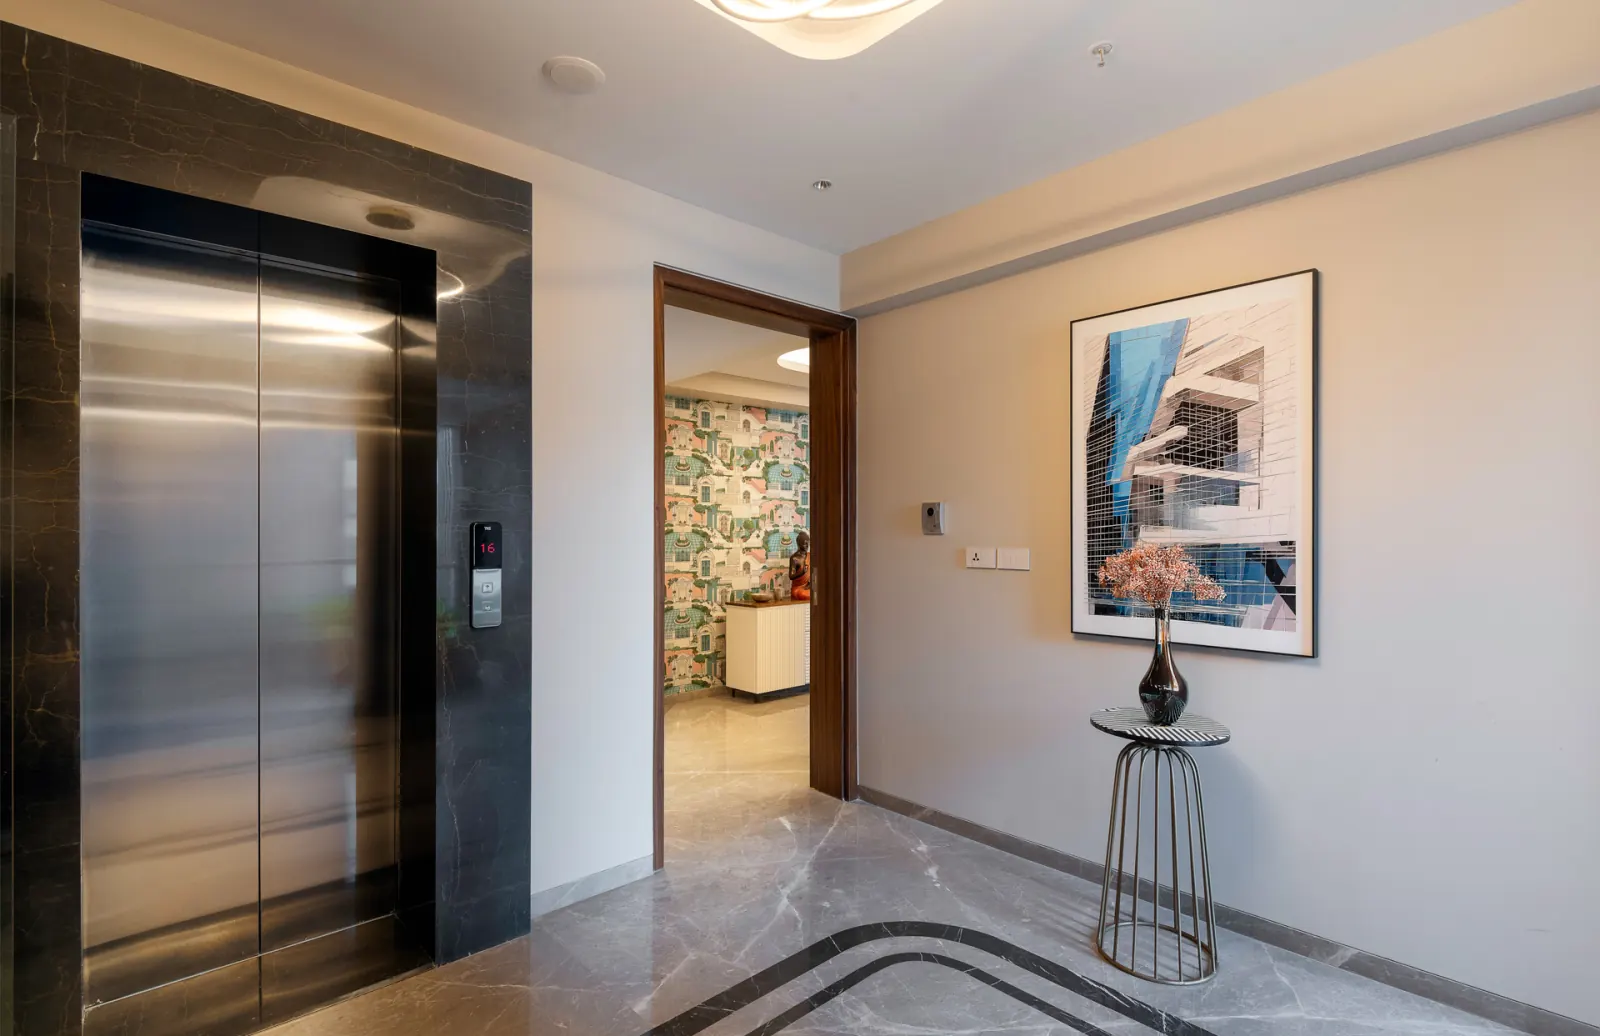
The private lift lobby of a single-residence floor at Attalika

Shot on Location

0 Sky Residences One on every floor
0 Private Balconies A view from every corner
16 Floors

One Residence Per Floor

Private biometric elevator

03 Levels

Meticulously Designed Parking Facility

Ample space for residents & guests

Effortless, secure access

Walkthrough

Step Inside the Sky Residence

A cinematic walk through the full-floor sky residence at Attalika.
A still from the Attalika walkthrough film, showing the master bedroom
Amenities

Ultra-Luxury Features Tailored for an Exceptional Lifestyle

Move your mouse over a collection below to see what's inside
1 / 5 · swipe to explore
  • and many more
The tower and its lit entrance seen from the air at night
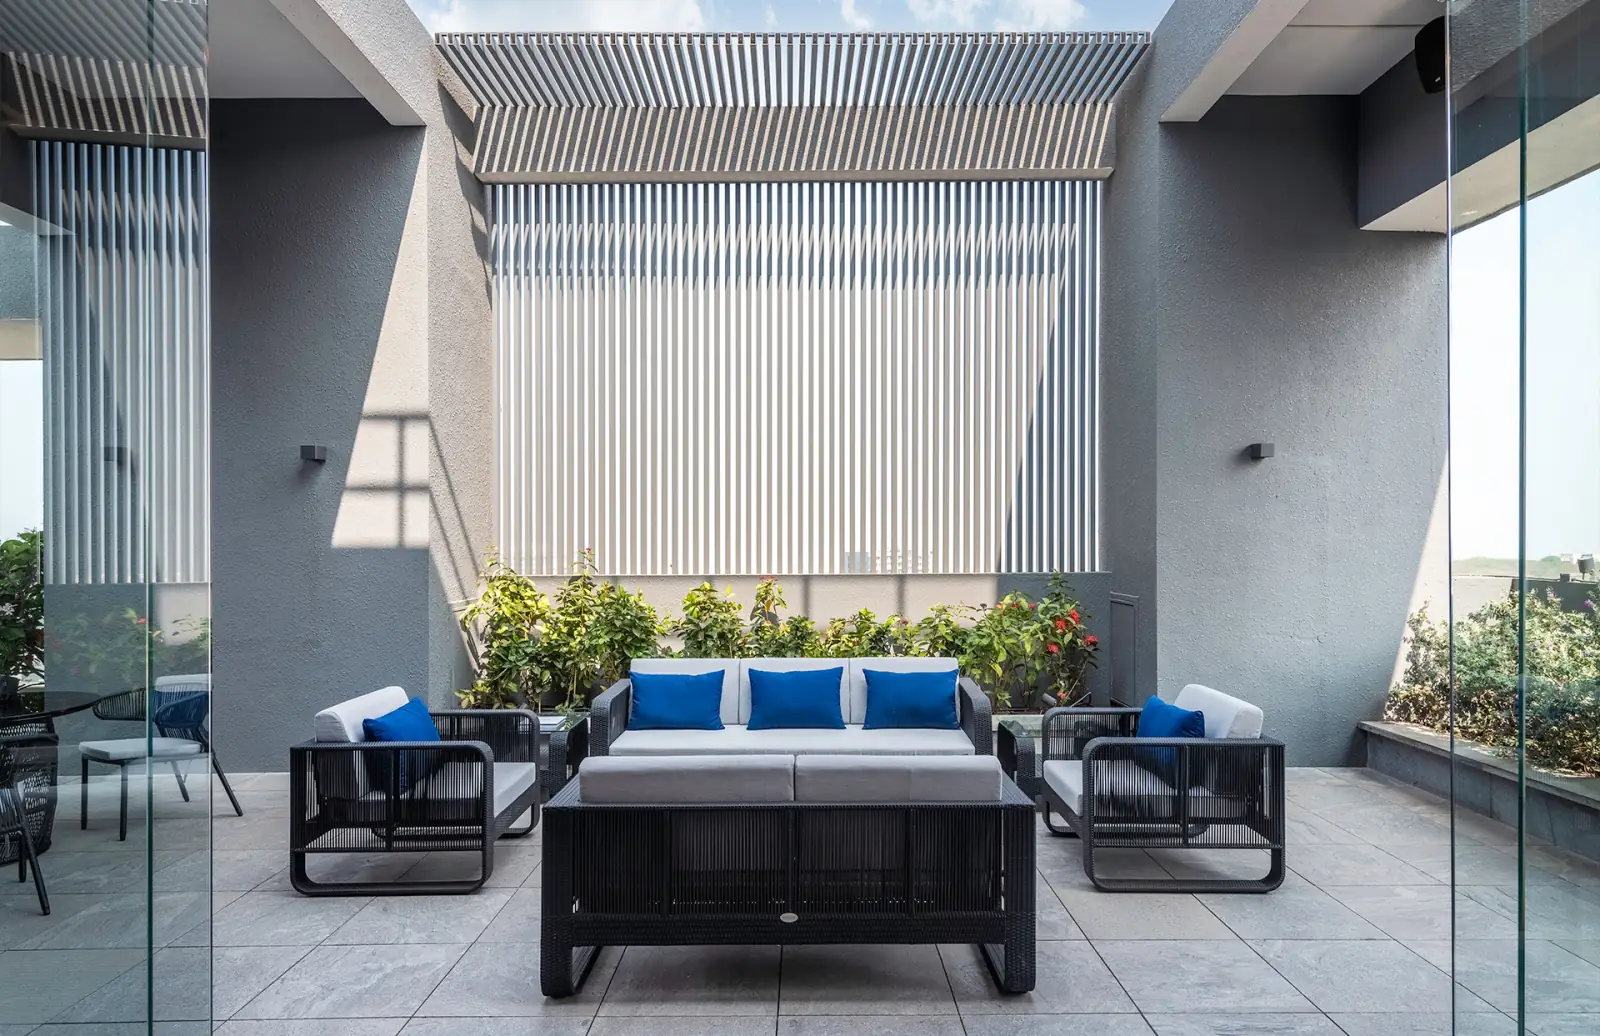
Outdoor lounge seating on the rooftop terrace, under a shaded pergola
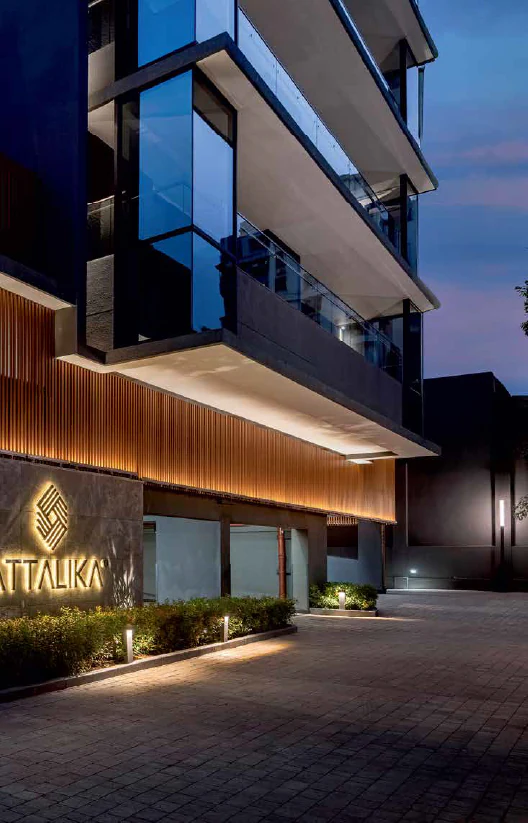
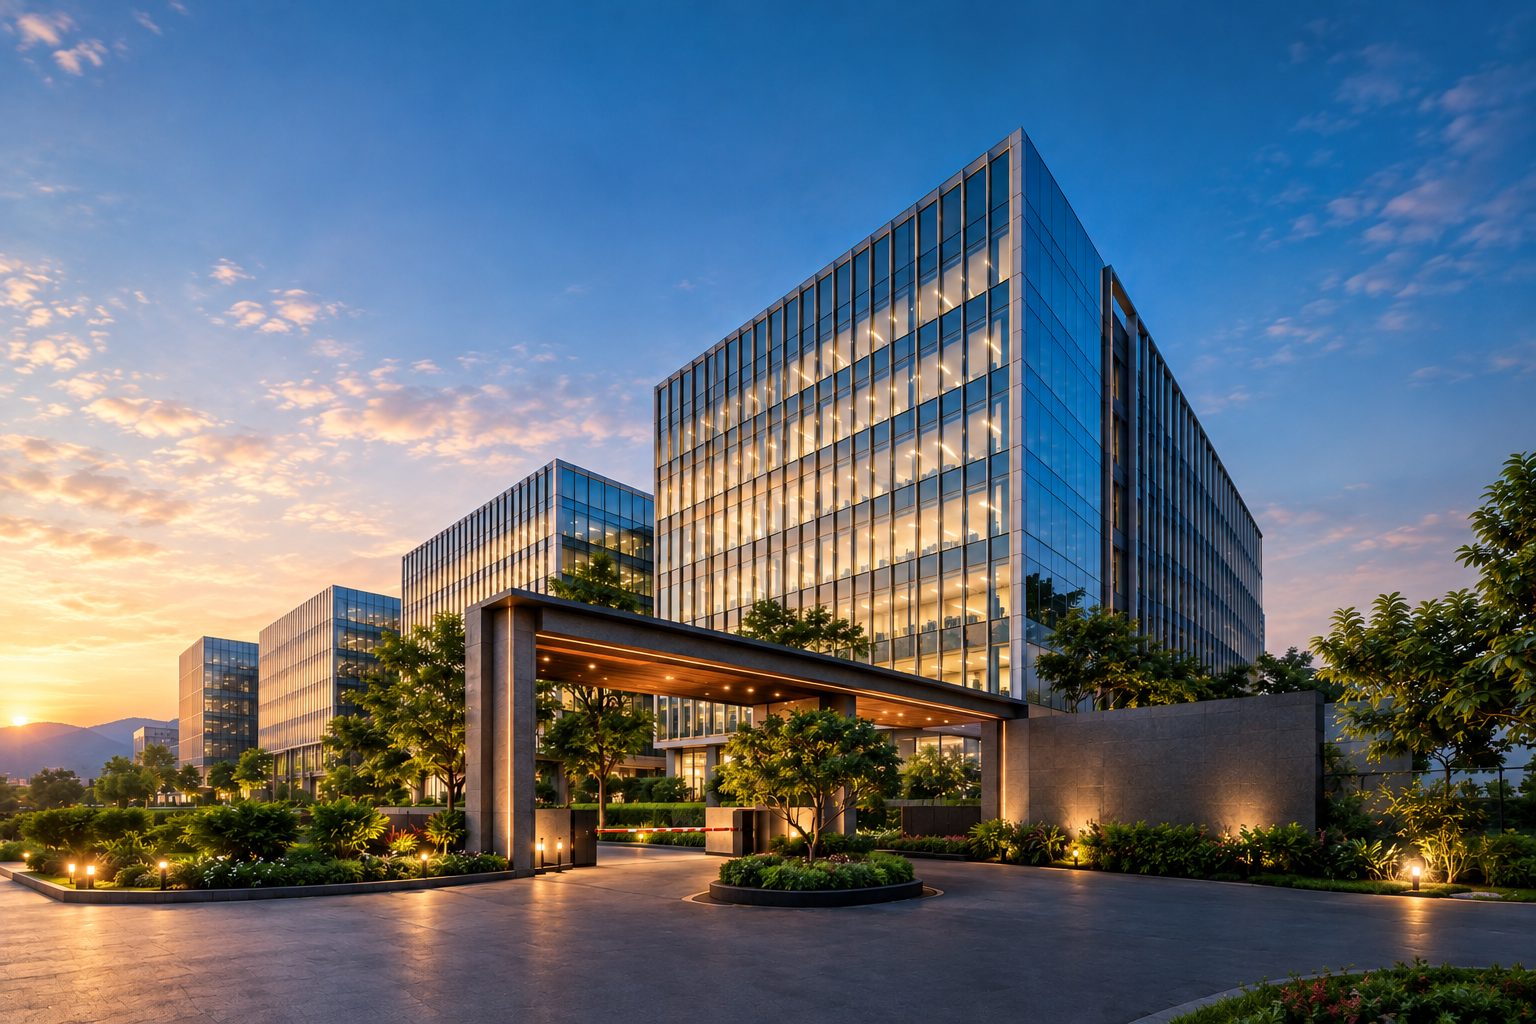
The lit entrance driveway at Attalika at dusk, the branded signage wall beside the covered parking entry
Access control beside the private lift doors
The view from a balcony across landscaped surroundings toward the hills
01 / 05

Arrival & Lobby

A grand welcome, every time you arrive.

02 / 05

Rooftop & Leisure

A peaceful escape under the open sky.

03 / 05

Parking & Convenience

Ample parking for an expansive lifestyle.

04 / 05

Safety & Systems

Protection at every layer.

05 / 05

Landscape & Walkways

A serene walkway embraced by nature.

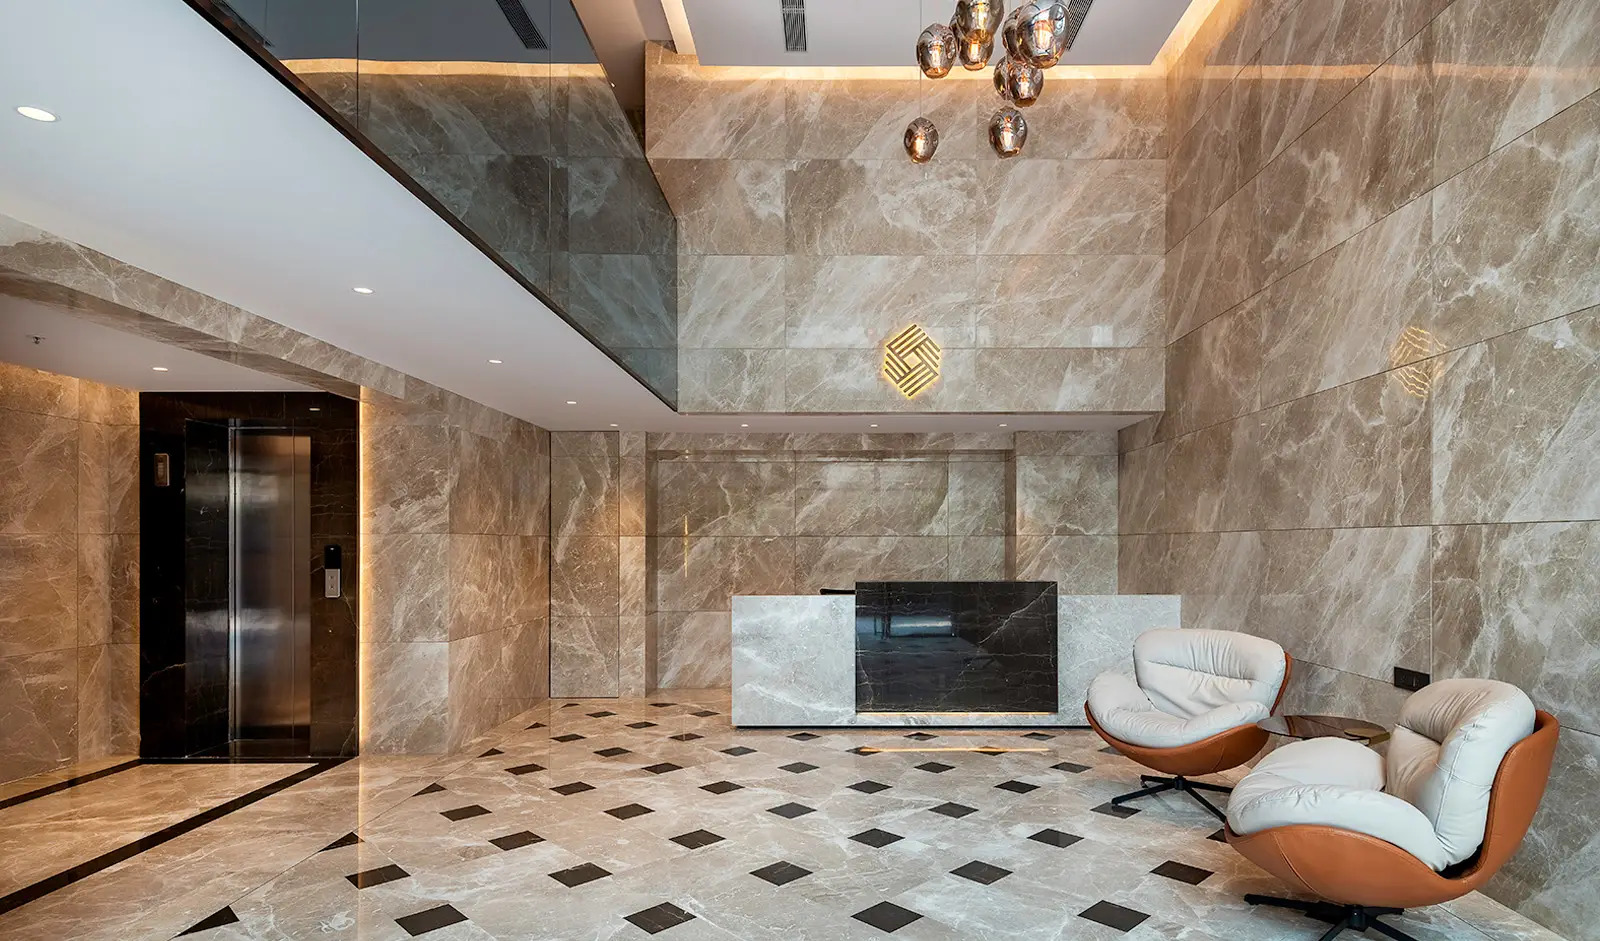
  • Grand double-height entrance lobby
  • Striking glass façade at the lobby
  • High-speed elevators
  • Private elevator lobby for each residence
  • Landscaped drop-off & porch
  • Stunning glass facade
  • Double wall elevation for insulation
  • Concealed ducting
  • Serene Rooftop Retreat
  • Open Skies & Fresh Air
  • Verdant, Nature-Framed Setting
  • Peaceful Day-to-Night Escape
  • Panoramic Forest Views
  • 3-level covered parking
  • Boom barrier for controlled access
  • Separate entrance for house help
  • Garbage chute with waste segregation
  • 100% power backup
  • 4-tier security surveillance
  • 3-tier video security
  • Biometric-controlled private elevators
  • Automatic fire fighting system
  • State-of-the-art water infrastructure
  • Serene paved pathway
  • Lush greenery lining every path
  • Soft ambient night lighting
  • Ample setback from the main road
Floor Plan

One Floor. One Residence.

Designed for openness and togetherness, these expansive residences feature floor-to-ceiling glass walls that flood the interiors with natural light. Open-plan layouts and refined finishes create an elegant, inviting space, thoughtfully designed for meaningful moments with loved ones and a true sense of home.

Location

Bibwewadi · Pune

An Address of Unmatched Convenience

Location Advantage

A bedroom in an Attalika residence, opening to the balcony and the skyline beyond

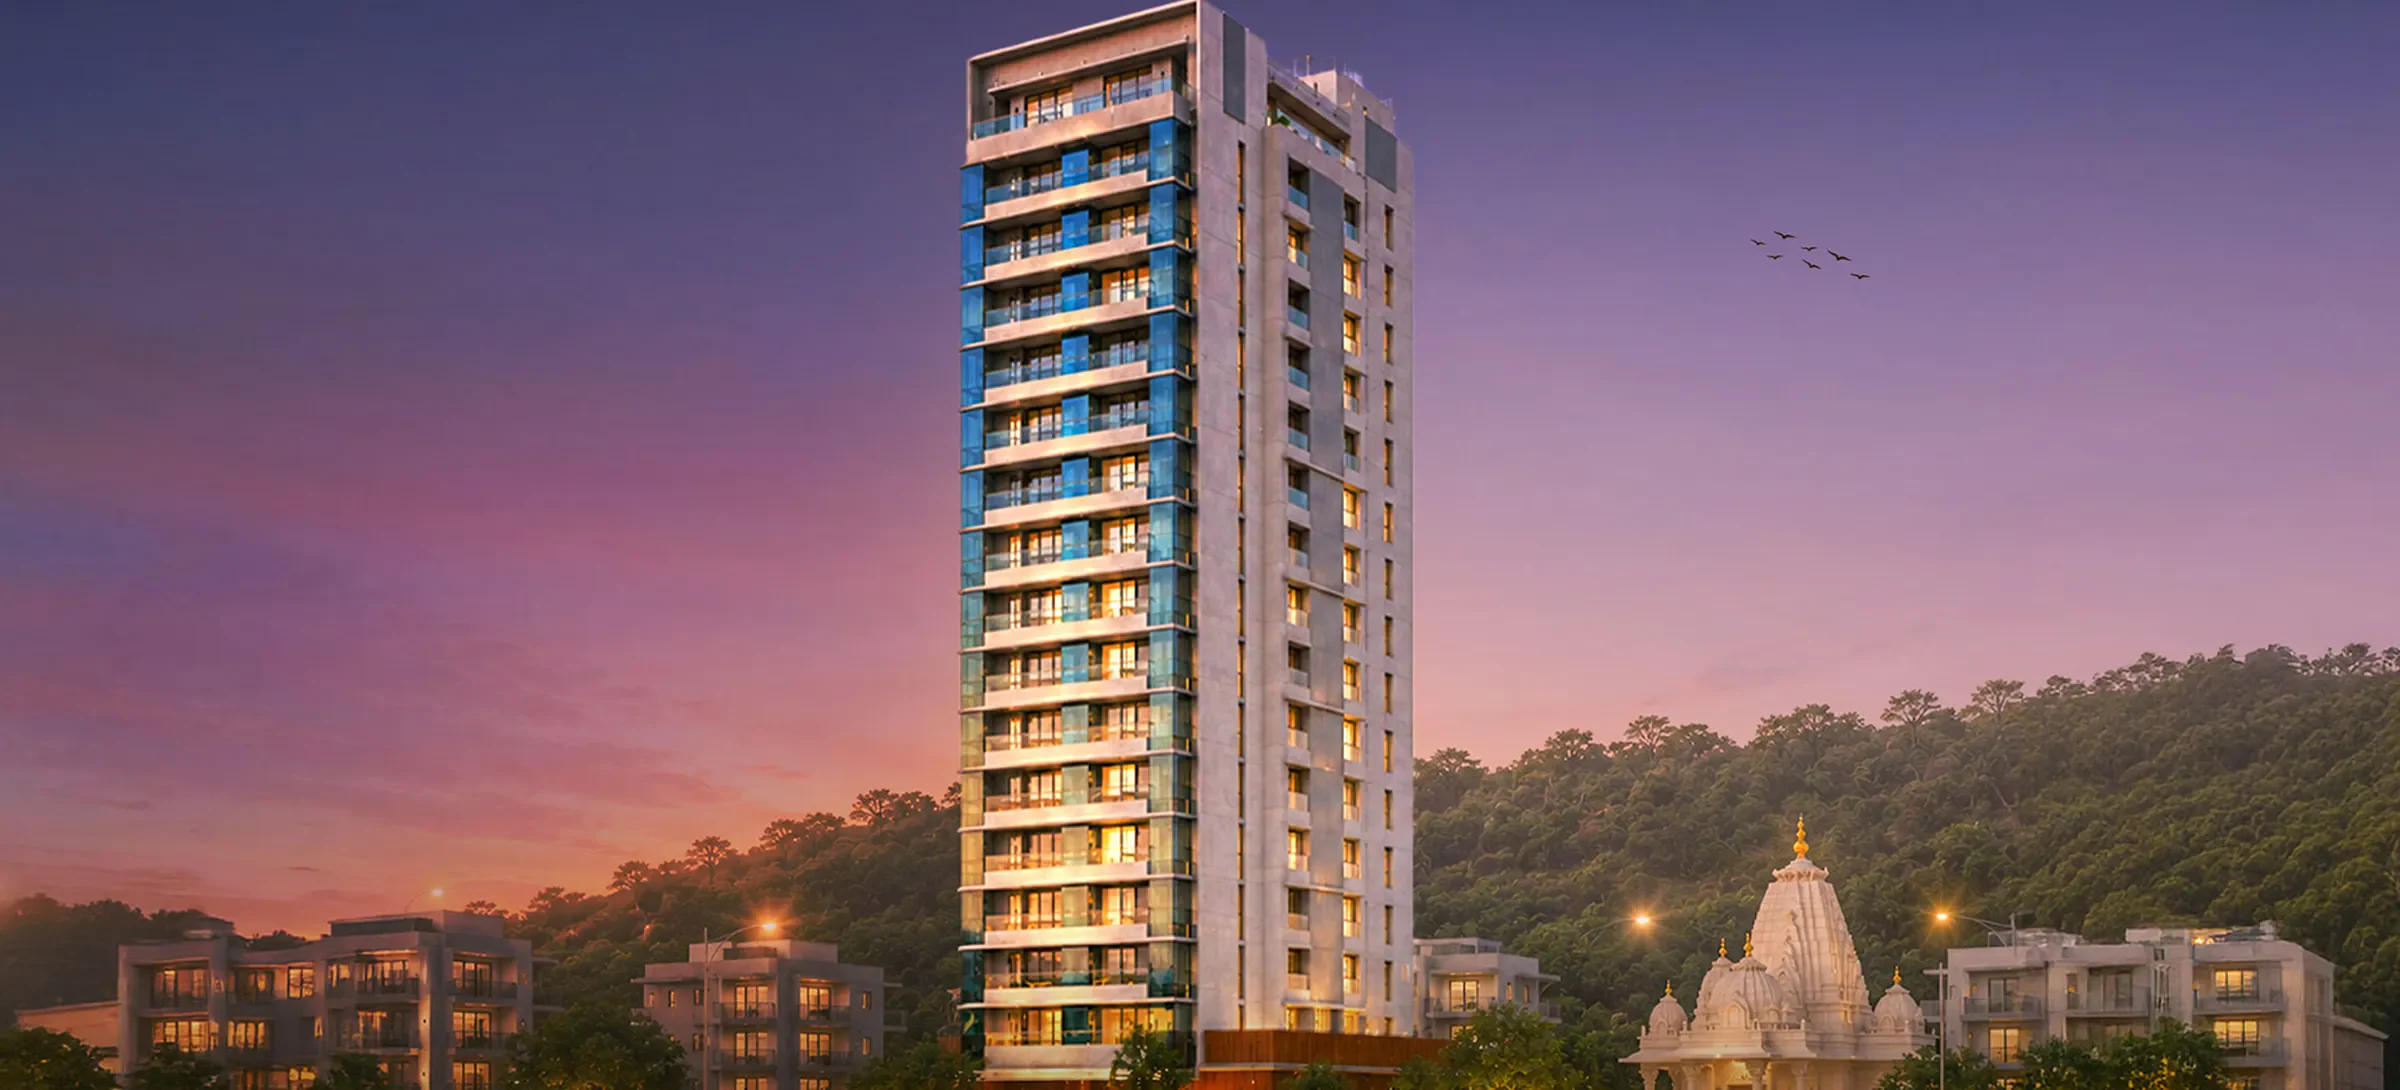
Next to Shree Vardhamanpura Jain Temple

Peace and tradition, right next door

Solitaire Business Hub

Solitaire Business Hub

Work minutes from your front door

Magarpatta IT Hub

Magarpatta IT Hub

Pune’s established technology district

Sahyadri Hospital

Sahyadri Hospital

World-class healthcare within reach

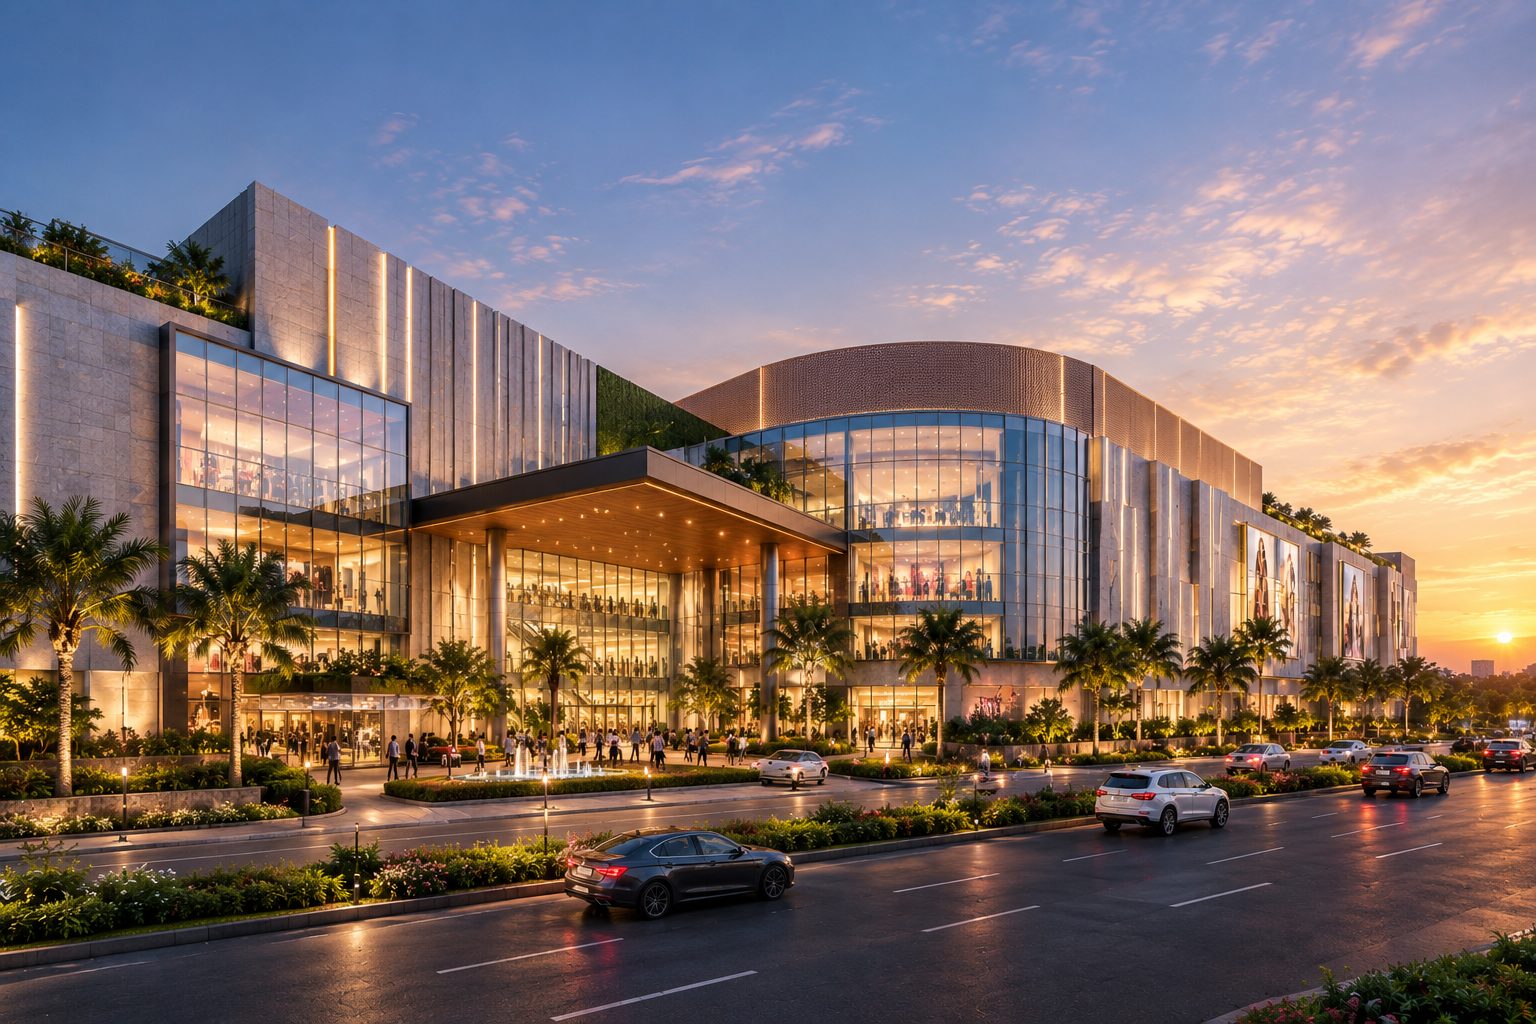
Kumar Pacific & Solitaire Mall

Kumar Pacific & Solitaire Mall

Shopping, dining and the upcoming Inox multiplex

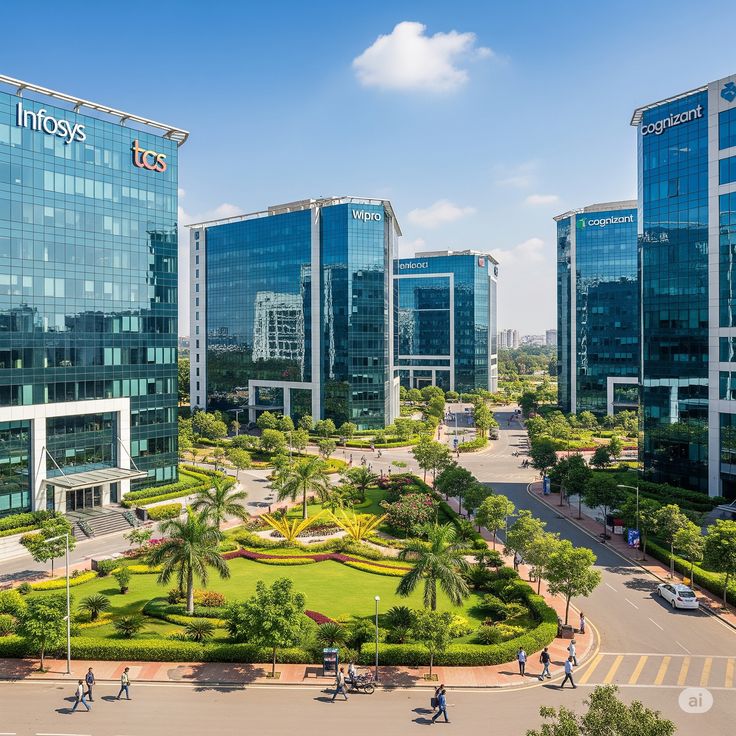
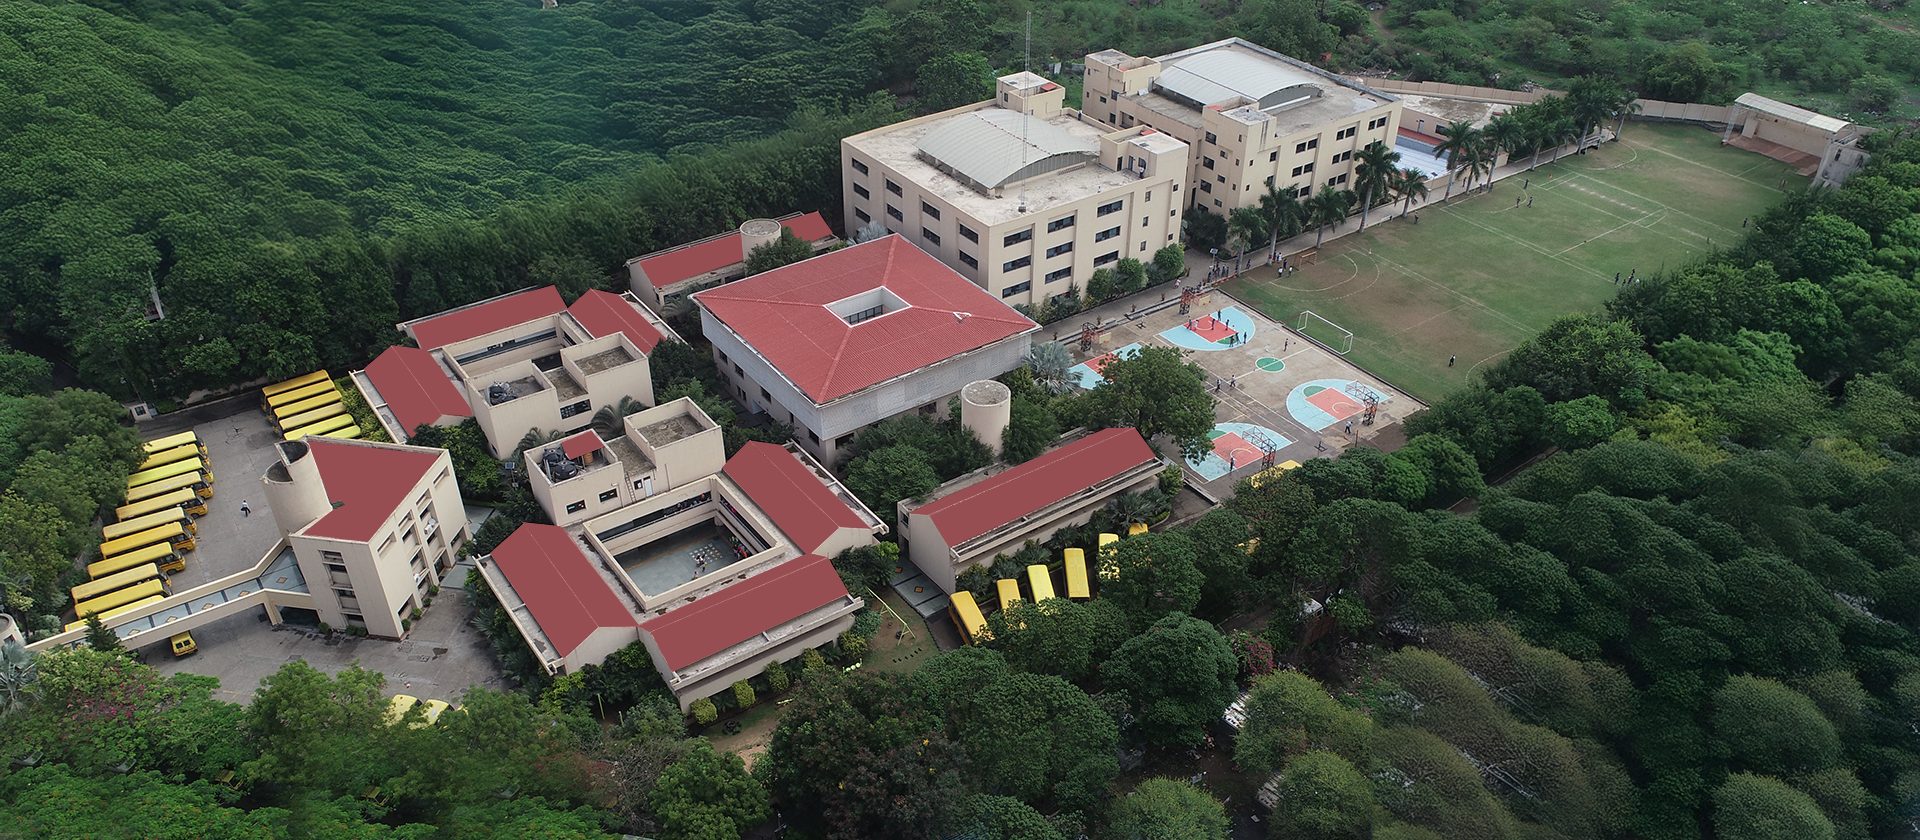
Delhi Public School & Rosary School

Delhi Public School & Rosary School

Reputed schools for every age

Swargate, Camp & Pune Airport

Swargate, Camp & Pune Airport

Every key node a short drive away

01 / 07
A Neighborhood Like No Other

Perfectly positioned in Bibwewadi, this Distinguished Residence offers Effortless Access to the City’s Finest Experiences.

Major Nodes

  • Pune Airport
  • Railway Station
  • Swargate
  • Katraj

Hospitals & Nursing Homes

  • Sahyadri Hospital
  • Lifeline Hospital
  • Kamal Nursing Home

Shopping & Movies

  • Upcoming Inox Multiplex
  • Solitaire Mall
  • Kumar Pacific Mall
  • M. G. Road, Camp

Schools

  • Delhi Public School
  • Rosary School
  • Vidyaniketan Prathmic School
  • Eurokids

Commercial Hubs

  • Magarpatta IT Hub
  • Solitaire Business Hub
  • Market Yard
  • MTM Market
  • KK Market
Swipe for more
About Us

Three Decades of Building Pune

Prakalp Group brings over three decades of unwavering excellence to Pune’s real estate landscape. With more than 4.5 million sq. ft. of prime developments completed, and an equal volume underway, the Group stands as a symbol of scale, vision, and enduring trust.

Its diversified portfolio — spanning industrial, residential, commercial and retail spaces — is defined by a commitment to quality, innovation and seamless execution. Every project reflects a philosophy of building not just structures, but environments that elevate experiences.

Renowned for crafting spaces that stand the test of time, Prakalp Group continues to deliver lasting value, customer satisfaction and architectural integrity — strengthening its reputation as a reliable partner in shaping the future of Pune.


  • 30+ Years of legacy in Pune
  • 4.5mn sq. ft. Prime developments delivered
Approved Project Finance

Home Loan APF by

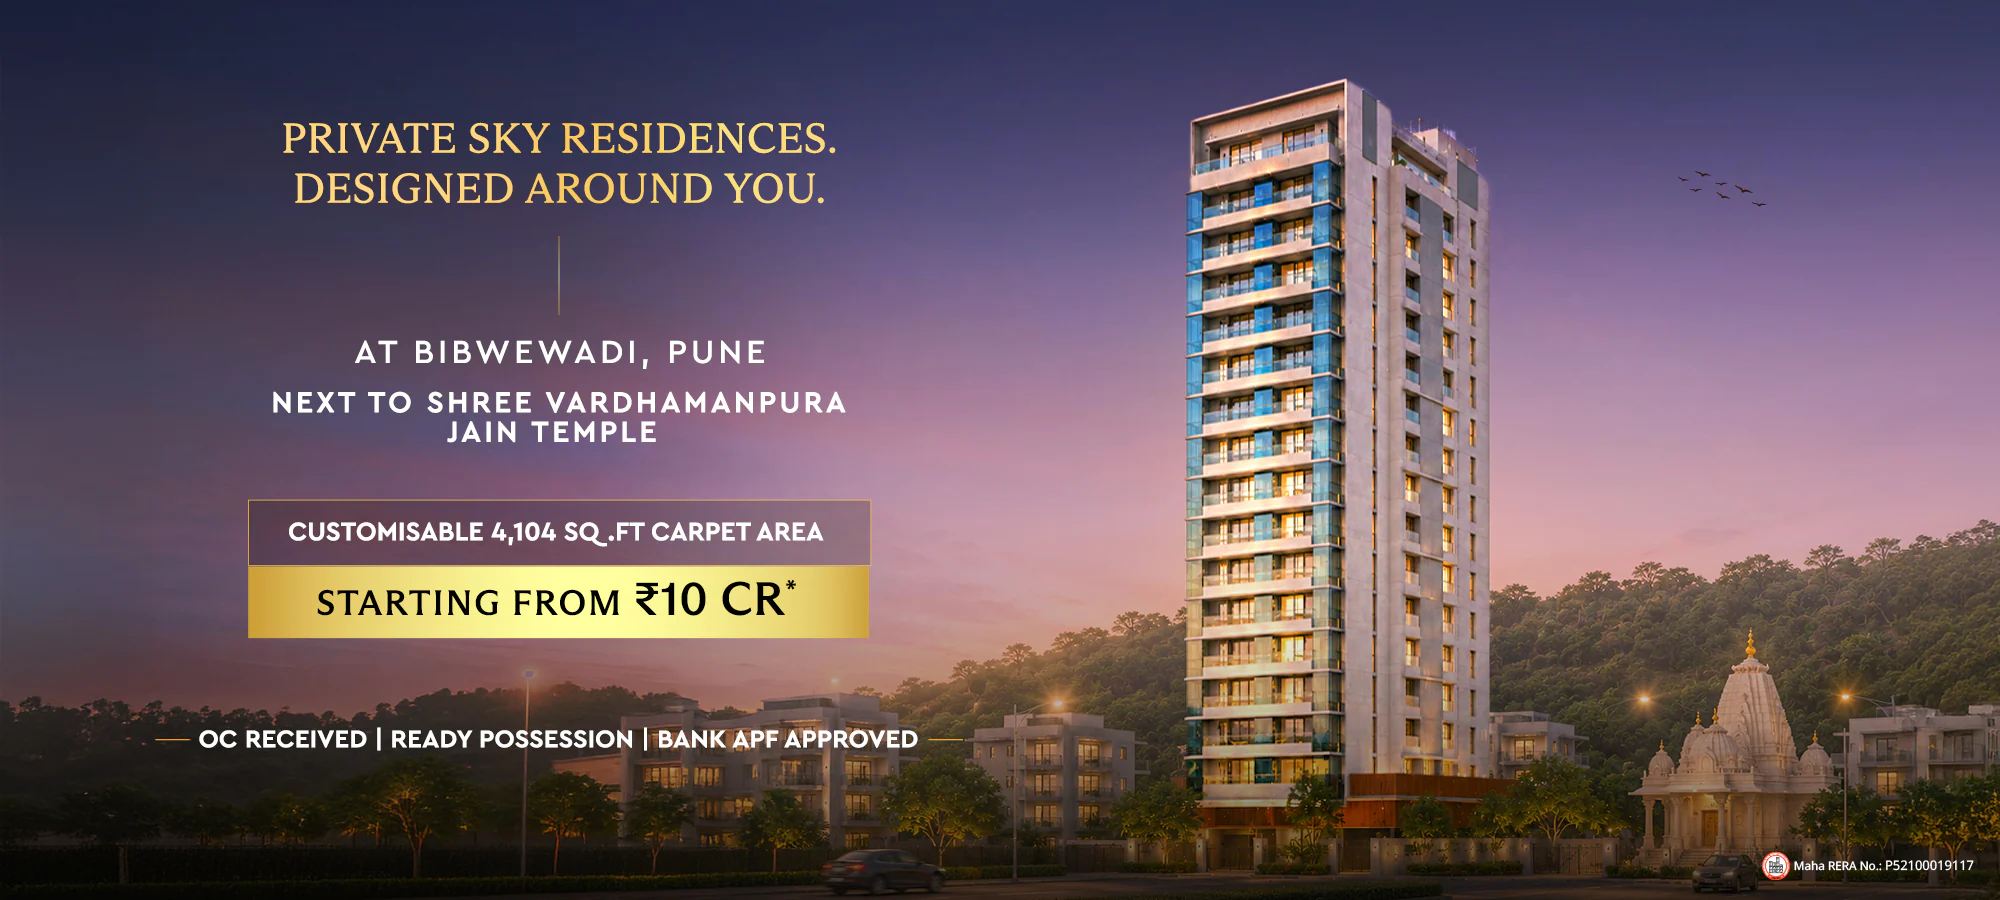
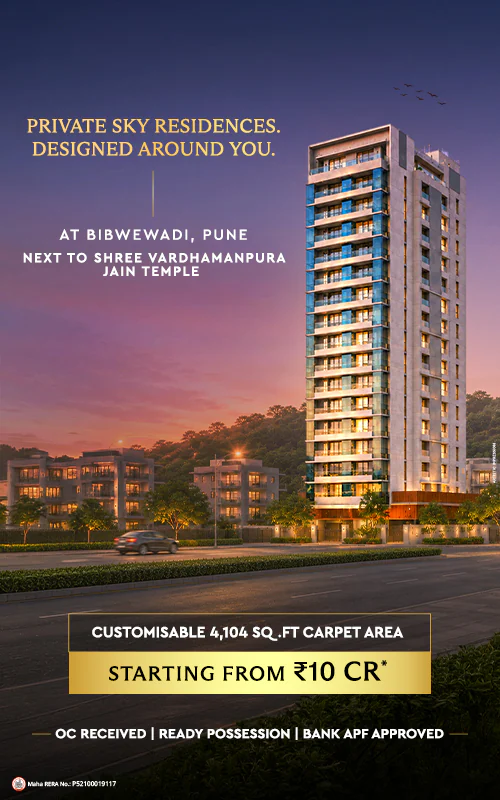
The Attalika tower at dusk, beside the Shree Vardhamanpura Jain temple

Rise Above the Ordinary.